 BLS Structural Steel
In 2026, steel framing remains a practical choice for homes, offices, warehouses, and other buildings. Its appeal comes from predictable strength, dimensional accuracy, and the ability to span open spaces. But “best” depends on the project, not just the product. Building size, site conditions, budget, fire protection, and local requirements all affect the right system.
Understanding how steel framing works in building systems starts with the load path. Roof and floor loads move through joists or beams, into columns or load-bearing walls, and then into the foundation. Light-gauge steel studs often form interior or exterior walls; heavier structural sections support larger forces and longer spans. Connections matter, too. A row of steel members is not a safe frame unless its joints, bracing, and anchorage are properly designed.
This guide compares common framing systems, including light-gauge steel, structural steel, and hybrid approaches. It explains where each performs well, what trade-offs to expect, and which details deserve close review. A steel frame may resist pests and stay straight, yet it still needs careful thermal, moisture, and corrosion planning. Small details count. A poorly coordinated opening or connection can complicate installation and undermine otherwise sound design. No single system fits every building. The goal is to help readers ask better questions and evaluate options with guidance from qualified design professionals.
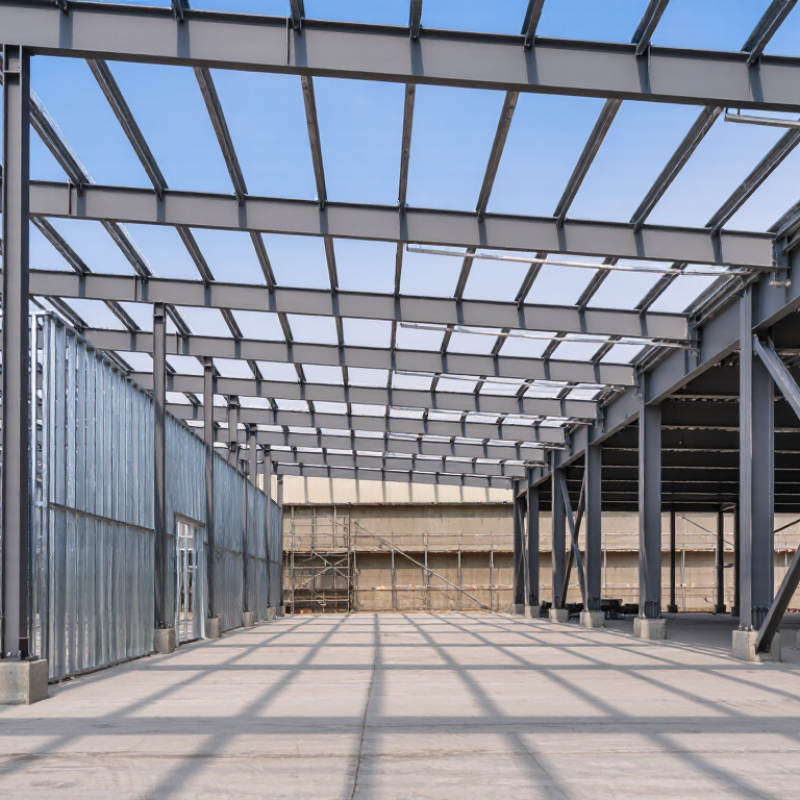
Steel framing systems use connected steel members to carry a building’s weight and resist wind or seismic forces. Columns transfer loads downward, while beams support floors and roofs. Bracing, moment connections, or sheathed walls help keep the frame stable. In light-gauge systems, thin, cold-formed steel sections often form interior partitions and smaller buildings. Heavier structural sections suit wider spans and larger buildings. Connections matter. Bolts, welds, and brackets must match the design; a strong beam cannot compensate for a poorly detailed joint.
These systems appear in offices, warehouses, schools, apartment buildings, and building additions. Warehouses often use steel frames to create broad, open interiors for storage and equipment. In apartments, steel may support floors while lighter members shape interior walls. The right system depends on span, loads, soil conditions, local climate, fire protection, and construction schedule. Steel is not automatically the better choice. It conducts heat, so designers need to address thermal bridges in exterior walls. Exposed steel may also need coatings or other protection against moisture and fire. On site, crews check alignment and connections as the frame rises. Small errors can complicate later work. That detail is easy to underestimate.
| Steel Framing System | What It Is | How It Works | Common Applications | Key Advantages | Important Design Considerations |
|---|---|---|---|---|---|
| Cold-Formed Steel (Light-Gauge) Framing | Thin steel sheet formed into lightweight C-shaped studs, tracks, joists, and similar members. | Studs and tracks form walls and floors; sheathing, bracing, or other designed components provide stability and transfer loads to the foundations. | Interior partitions, low- and mid-rise residential buildings, offices, and light commercial construction. | Lightweight, dimensionally consistent, noncombustible, and suitable for prefabricated wall and floor assemblies. | Member thickness, stud spacing, connections, bracing, openings, and thermal bridging must be considered. Structural use requires design to applicable codes. |
| Structural Steel Moment Frame | A frame made mainly of steel columns and beams connected to resist building loads. | Beam-column connections are designed to transfer bending moments, helping the frame resist lateral forces from wind or earthquakes without relying on diagonal braces in each bay. | Commercial buildings, offices, schools, and buildings where open interior layouts or clear circulation are needed. | Can provide open floor areas and architectural flexibility; steel members can be fabricated off site. | Connection behavior, lateral drift, fire protection, construction tolerances, and seismic detailing need careful attention. |
| Braced Steel Frame | A steel beam-and-column frame strengthened with diagonal braces, commonly arranged in concentric or eccentric configurations. | Braces carry much of the lateral load through axial tension and compression, transferring forces through the frame to the foundation. | Industrial buildings, commercial structures, stair and service cores, and buildings in regions with significant wind or seismic demands. | Provides an efficient lateral-load system and can reduce frame movement when properly designed. | Brace placement can affect doors, windows, circulation, and usable floor area. Connections and seismic detailing depend on the selected system and local code. |
| Steel Portal Frame | A rigid, often single-storey frame typically formed by columns and rafters, with joints designed to resist bending. | Rigid joints connect the columns and roof rafters; the frame carries roof and lateral loads to the foundations, with additional restraint provided by designed bracing where required. | Warehouses, workshops, agricultural buildings, and other wide-span, low-rise facilities. | Can create large, mostly unobstructed interior spaces and is well suited to repetitive building layouts. | Frame geometry, roof loads, column-base design, bracing, cladding support, and local wind or snow conditions affect the design. |
| Modular Steel Framing | A construction approach in which three-dimensional building modules or major subassemblies are framed primarily with steel. | Modules are fabricated and fitted out in a controlled facility, then transported and connected on site; module-to-module and module-to-foundation connections complete the structural load paths. | Hotels, student housing, healthcare facilities, workforce accommodation, and projects with repeated room layouts. | Factory production can support consistent quality and reduce on-site assembly time when the project is planned for modular construction. | Transport limits, lifting points, module connections, building services, fire performance, and coordination between factory and site work must be addressed early. |
It is a connected structure of columns, beams, and other members. Together, they carry building loads and resist wind or seismic forces. Connections matter.
They are used in offices, warehouses, schools, apartments, and building additions. In a warehouse, steel framing can create a broad, open interior.
Cold-formed members are often used for lighter walls and repetitive floors. Hot-rolled sections may suit heavier loads or longer spans. The project’s needs decide.
Roof and floor loads pass through joists or trusses, then into supporting members and connections. Loads ultimately reach the foundation. Small errors add up.
Compare span, loads, deflection, fire protection, acoustic needs, and thermal bridging. Also check fabrication, transport, installation, coatings, and maintenance costs.
Bolts, welds, screws, clips, and bracing help transfer forces through the frame. A strong beam cannot fix a poorly detailed joint.
Check member alignment, fastener spacing, bracing, openings, and service penetrations against the drawings. A quick field review helps, but it cannot replace engineering judgment.
No. Steel conducts heat, and exposed members may need moisture or fire protection. I may be overfocusing on these drawbacks, but they deserve attention.
Steel framing systems use connected steel members to create the structural skeleton of buildings, from homes and commercial spaces to industrial facilities. Common options include light-gauge steel framing, structural steel framing, and hybrid systems, each suited to different spans, building heights, loads, and construction needs. Understanding how steel framing works in building systems means looking at how columns, beams, joists, braces, and connections work together to support floors, roofs, and walls while transferring loads safely to the foundation.
A steel-framed project typically moves from structural design and material selection to factory fabrication and on-site assembly. Accurate drawings, compatible connections, and coordinated components help the frame fit together efficiently. When comparing systems, consider structural demands, building layout, fire and corrosion protection, construction speed, cost, and future adaptability. The right choice balances performance and practical project requirements, creating a durable framework that can be assembled with precision.
